Leave a Message

By providing your contact information to DiMaggio Betta Group, your personal information will be processed in accordance with DiMaggio Betta Group's Privacy Policy. By checking the box(es) below, you expressly consent to receive marketing or promotional real estate communication from DiMaggio Betta Group in the manner selected by you. For SMS text messages, message frequency varies. Message and data rates may apply. Consent is not a condition of purchase of any goods or services. You may opt out of receiving further communications from DiMaggio Betta Group at any time. To opt out of receiving SMS text messages, reply STOP to unsubscribe. SMS text messaging is subject to our Terms of Use.

Thank you for your message. We will be in touch with you shortly.

91 Cambrian Ave
Courtesy of Corcoran Icon Properties
$2,250,000

91 Cambrian Ave

3 Beds 3 Baths 3,087 Sq.Ft. 6,900 Sq.Ft.


Description

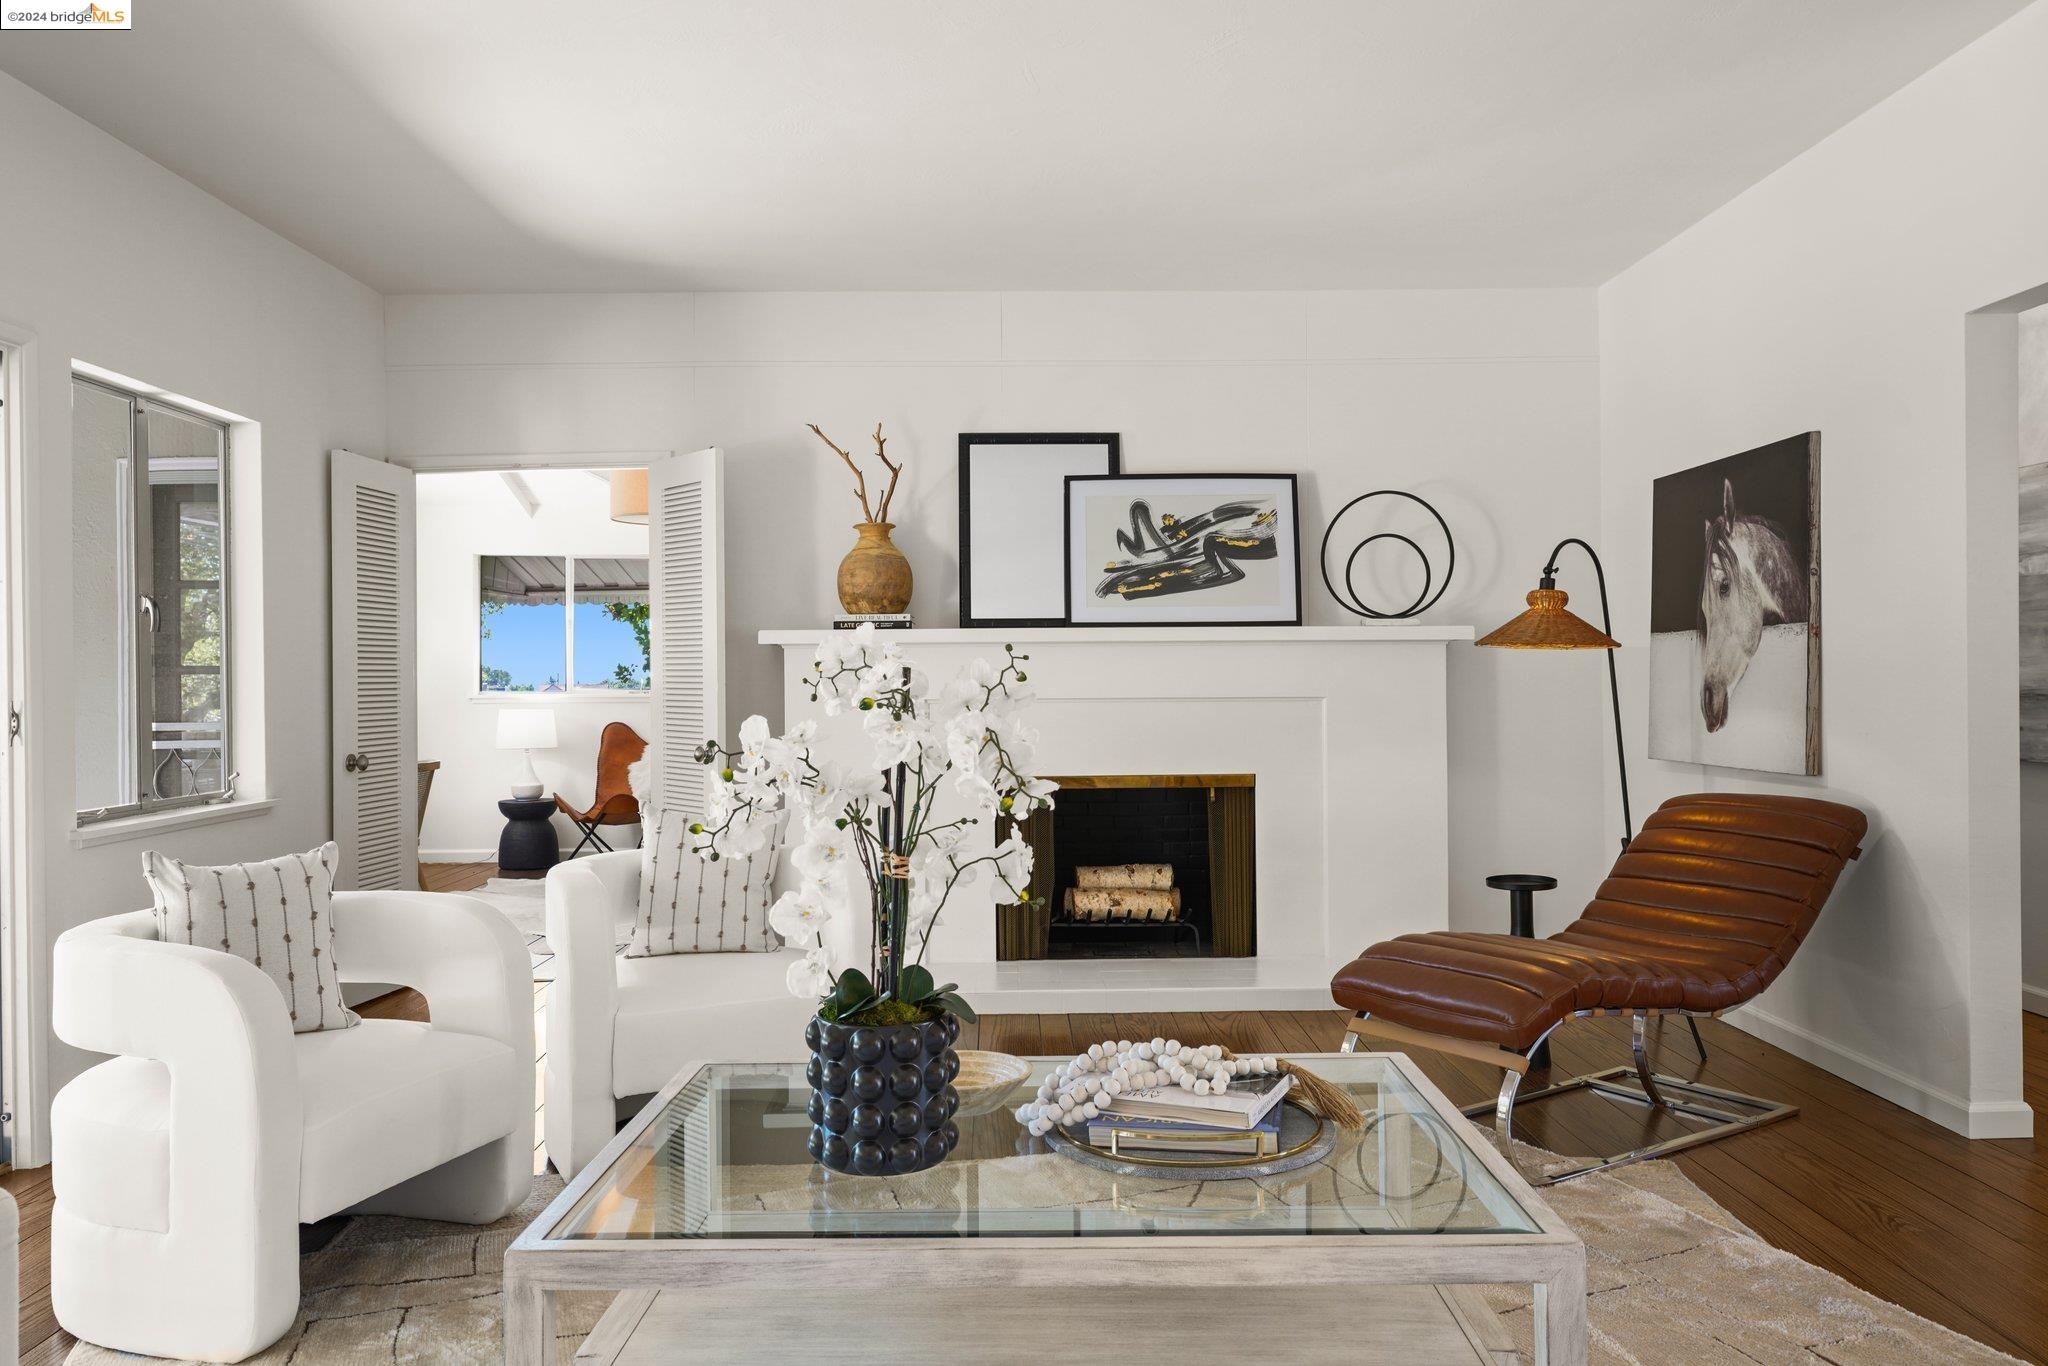
This elegant Mid-Century home in Upper Piedmont offers a blend of classic design and modern amenities across the two levels. The main level features a formal living room and a separate dining room with beautiful hardwood floors. The cozy den with wood-burning fireplace gets lots of natural light, and is adjacent to both the grand living room and the eat-in kitchen. The main level includes two spacious bedrooms and two full bathrooms, one of which is the primary suite. The lower level is perfect for both relaxation and productivity, boasting a third bedroom, a full bathroom, plus a versatile rumpus room, and the adjacent storage room or home office. Additional features include inviting decks, ample storage throughout, a laundry room, and a convenient two-car garage, making this home both functional and stylish.

Share Property

Location

91 Cambrian Ave, Piedmont, CA 94611

Status

Sold

Date Sold

January 21, 2025
Debbi DiMaggio

Debbi DiMaggio

TITLE

Partner | REALTOR®

Adam  Betta

Adam Betta

TITLE

Partner | REALTOR®

Property Amenities

Interior
Laundry room 220 Volt Outlet, Gas Dryer Hookup, Washer
Fireplace Brick, Den, Living Room, Wood Burning
Appliances Double Oven, Electric Range, Oven, Free-Standing Range, Refrigerator, Dryer, Washer
Flooring Tile
Total Bedrooms: 3
Full Bathrooms: 3
Other Interior Features Den, Formal Dining Room, Storage, Utility Room, Breakfast Bar, Breakfast Nook
Area & Lot
Lot Area 6,900 Sq.Ft.
Living area 3,087 Sq.Ft.
MLS® ID 41063221
Year Built 1956
School District Piedmont (510) 594-2600
Architecture Styles Contemporary, Mid Century Modern
Type Residential
Status Sold
Exterior
Stories 2
Pool None
Air conditioning None
Heat type Zoned
Garage Space 2.0
Other Exterior Features Back Yard, Front Yard, Sprinklers Automatic, Sprinklers Front, Storage, Landscape Front, Low Maintenance
Parking Int Access From Garage, Garage Door Opener
Roof Composition Shingles
Finance
Sales Price $2,250,000

360 Virtual Tour

Take a tour of this property

Piedmont

Renowned for its luxurious homes, but it also has some of the best public schools in the nation.

A Team Invested in Your Success

At DiMaggio Betta Group, luxury isn't defined by a price tag—it's defined by the level of service every client receives. We combine decades of experience, innovative marketing, and personalized strategies to ensure every property receives maximum exposure and every client enjoys a seamless, results-driven experience. Whether you're buying, selling, or investing, we're committed to exceeding expectations at every step.